
Sold








Address
18 Crescent St, Montague, MA
Price
$ 315,000
Property Attributes
- MLS#73482226
- TypeSingle Family
- Listing Status Sold
- CountyFRANKLIN
- CityMontague
- AreaMillers Falls
- Zip01349
- StyleColonial
- Year Built1917
- Taxes$ 4248
- Price$ 315,000
- Bedrooms4
- Full Bathrooms1
- Half Bathrooms0
- Sqr Footage1508
- Lot Size0.44 Acres
Data Source:
Massachusetts MLS Property Info Network (MLSPIN)
Property Description
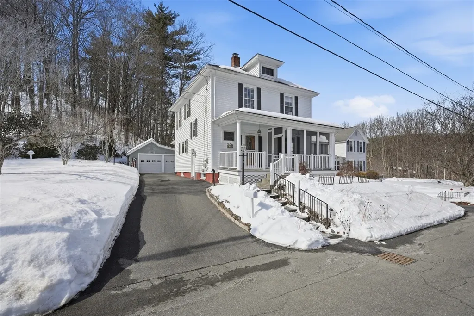
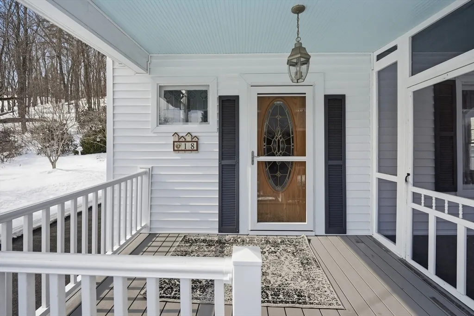
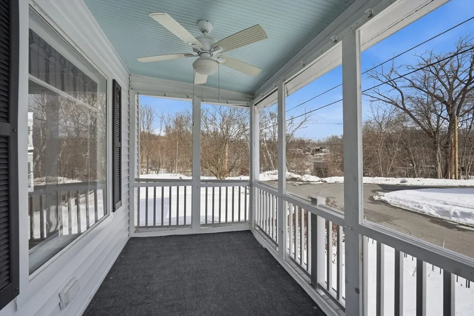
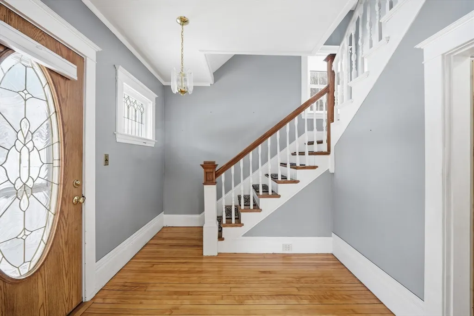
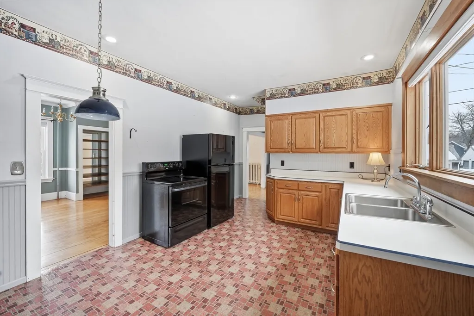
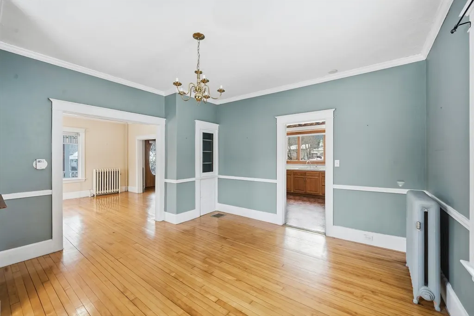
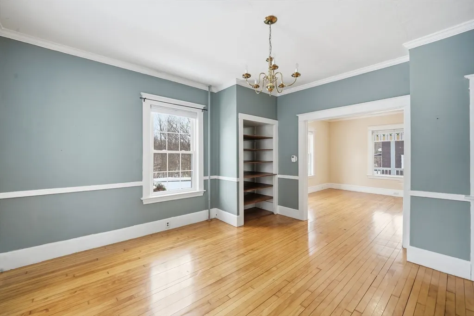
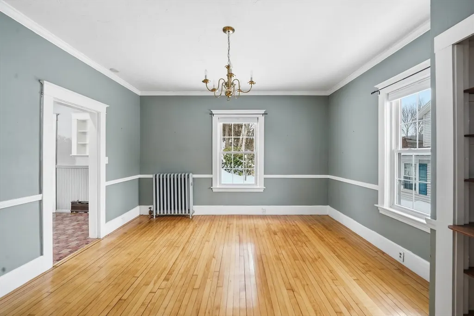
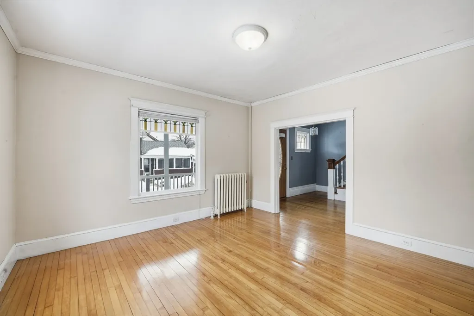
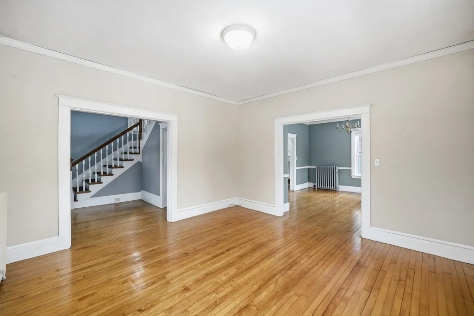
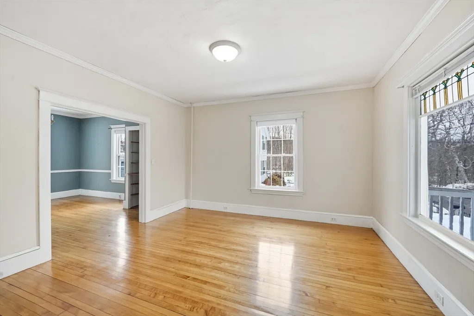
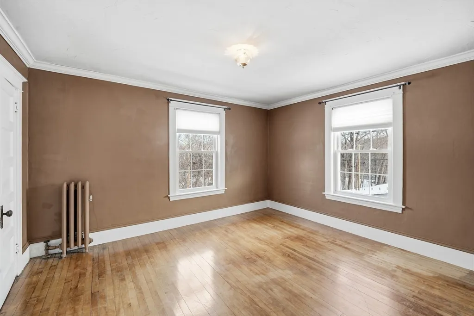
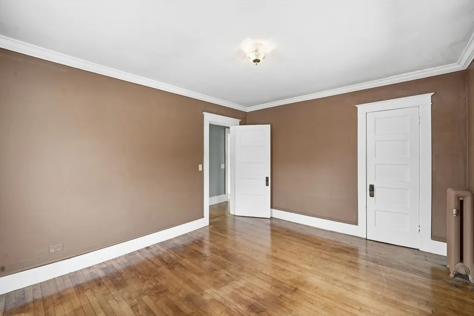
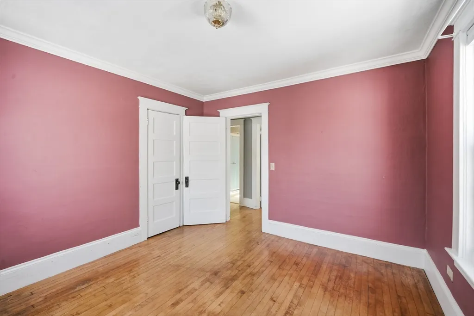
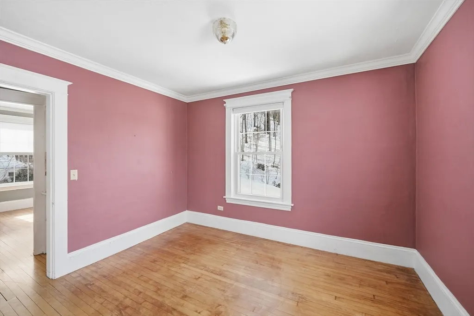
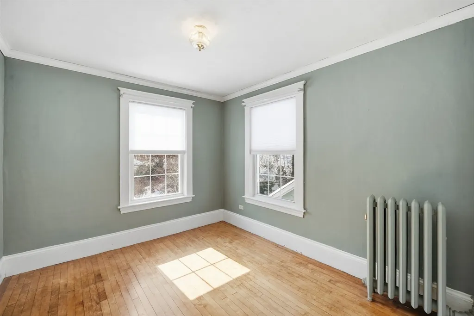
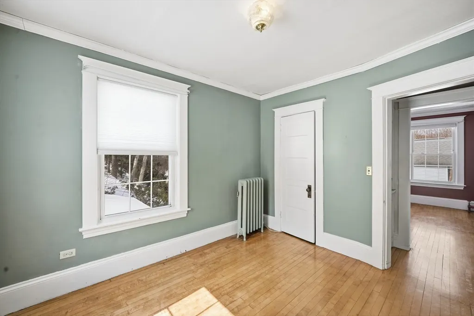
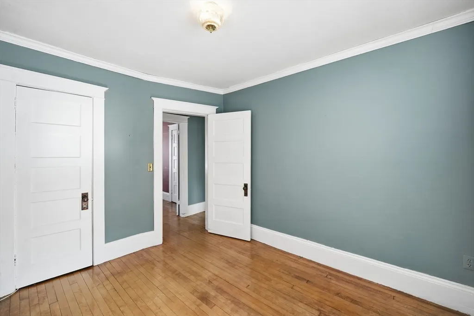
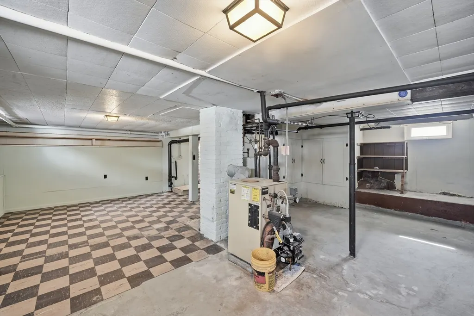
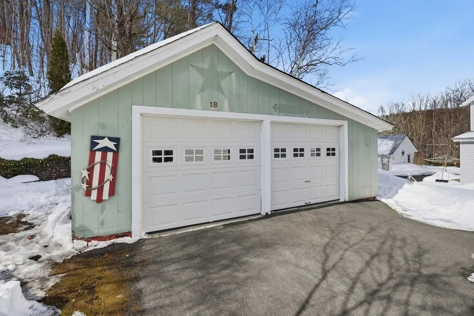
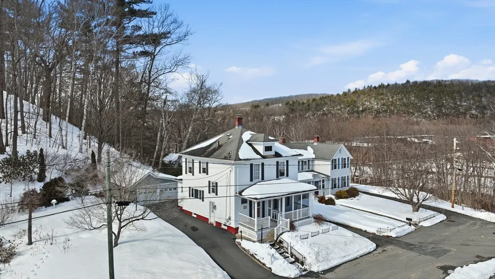
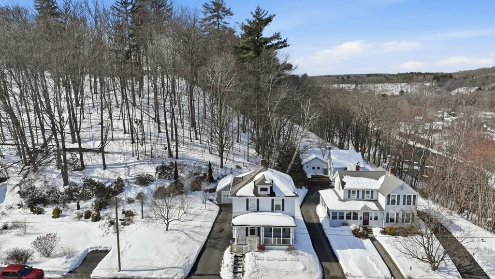
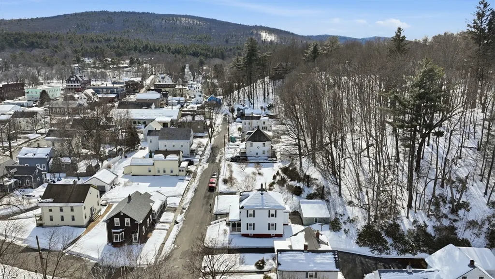
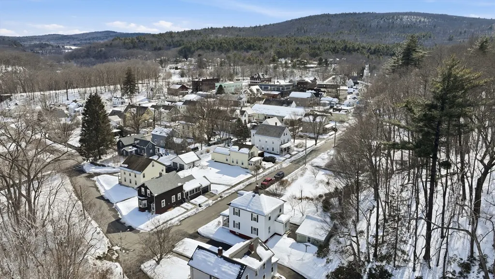
Step into timeless charm with this 1917 Colonial offering 1,508 sq ft, 4 bedrooms, and 1 full bath on a generous 0.44-acre lot on a quiet side street in Millers Falls. A stunning oversized front window floods the home with natural light, highlighting warm hardwood floors and classic character throughout. The inviting front porch is perfect for morning coffee or relaxing evenings. Outside, the expansive side yard offers plenty of room for gardening, entertaining, or simply enjoying the outdoors. Updated siding (just 3 years old) adds peace of mind, while oil steam heat, a full basement, and a detached two-car garage provide practicality and storage. A home filled with charm, space, and opportunity—ready for its next chapter. Home is being sold as-is.
| Price History |
|---|
General Features
| Cooling | Window Unit(s) |
|---|---|
| Building Area Units | Square Feet |
| Year Built | 1917 |
| Elementary School | Sheffield |
| Appliances | Water Heater,Range,Disposal,Refrigerator |
| Patio/Porch Features | Porch,Porch - Enclosed |
| Lot Size Square Feet | 19254 |
| Lot Size Units | Acres |
| Middle/Junior High School | Great Falls |
| Parcel Number | M:0029 B:0000 L:14,3108263 |
| Garage Y/N | Yes |
| Architectural Style | Colonial |
| Primary Bedroom Level | Second |
| Contingency | Inspection |
| County | Franklin |
| Close Price | 315000 |
| Tax Year | 2025 |
| Community Features | Public Transportation,Shopping,Park,Laundromat,Highway Access,House of Worship,Public School,Sidewalks |
| Property Type | Residential |
| Senior Community Y/N | No |
| Home Warranty Y/N | No |
| Utilities | for Electric Range,for Electric Dryer,Washer Hookup |
| Sewer | Public Sewer |
| Total Rooms | 7 |
| Certified Treated | Unknown |
| Standard Status | Closed |
| Disclosures | Being sold as-is. Seller believes there is a sewer easement but cannot find records. |
| City | Montague |
| Current Financing | Conv. Fixed |
| High School | Turners Falls |
| Status | Sold |
| Roof | Shingle |
| Tax Assessed Value | 279300 |
| Tax Annual Amount | 4248 |
| Zoning | RS |
| Full Baths | 1 |
| Heating | Steam,Oil |
| Attached Garage | No |
| Year Built Details | Actual |
| Construction Materials | Frame |
| Property Subtype | Single Family Residence |
| Carport Y/N | No |
| Year Built Source | Public Records |
| Directions | Bridge to Crescent |
| HOA | No |
| MLS Area | Millers Falls |
| Property Attached Y/N | No |
| Garage Spaces | 2 |
Interior Features
| Primary Bedroom Features | Closet,Flooring - Hardwood,Lighting - Overhead |
|---|---|
| Primary Bedroom Width | 13 |
| Above Grade Finished Area | 1508 |
| Bedroom 3 Level | Second |
| Primary Bedroom Area | 143 |
| Second Bedroom Width | 7 |
| Kitchen Level | Main,First |
| Living Room Width | 13 |
| Fireplace Y/N | No |
| Window Features | Window(s) - Stained Glass |
| Bedroom 4 Area | 121 |
| Bedroom 4 Level | Second |
| Primary on Main | 70 |
| Total Bedrooms | 4 |
| Bedroom 3 Features | Closet,Flooring - Hardwood,Lighting - Overhead |
| Living Room Features | Flooring - Hardwood,Window(s) - Picture,Cable Hookup,Lighting - Overhead |
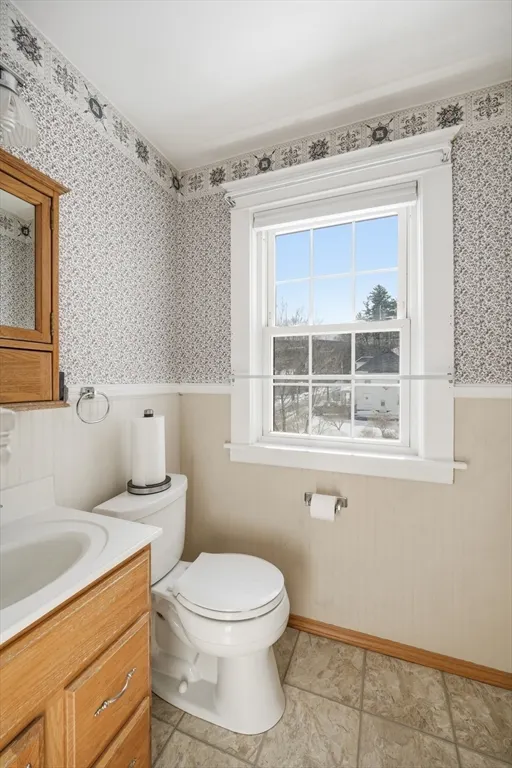
| Total Baths | 1 |
| Bedroom 4 Features | Closet,Flooring - Hardwood,Lighting - Overhead |
| Air Conditioning Y/N | Yes |
| Basement | Full,Interior Entry,Sump Pump,Concrete |
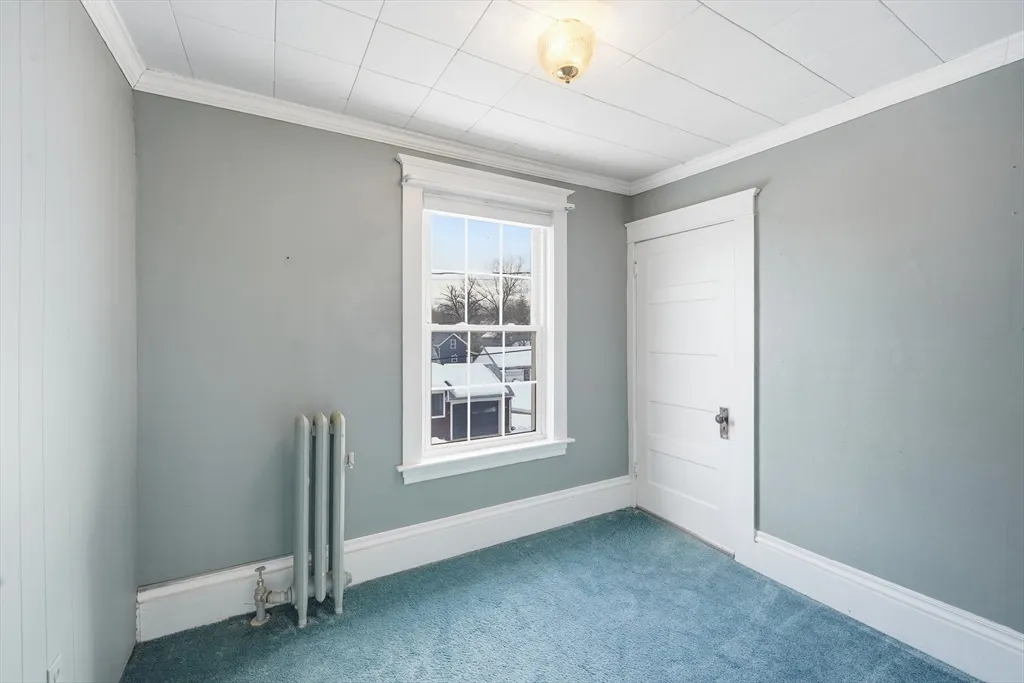
| Bedroom 2 Features | Flooring - Wall to Wall Carpet,Attic Access,Lighting - Overhead |
| Kitchen Length | 11 |
| Living Room Length | 13 |
| Dining Room Area | 182 |
| Interior Amenities | Lighting - Pendant,Lighting - Overhead,Entrance Foyer,Mud Room,Walk-up Attic |
| Kitchen Area | 209 |
| Dining Room Level | Main,First |
| Bedroom 4 Width | 11 |
| Bedroom 3 Length | 10 |
| Bathroom 1 Level | Second |
| Kitchen Features | Flooring - Laminate,Cable Hookup,Exterior Access,Recessed Lighting,Lighting - Pendant |
| Bedroom 3 Width | 10 |
| Second Bedroom Length | 10 |
| Laundry Features | Closet/Cabinets - Custom Built,Flooring - Vinyl,Electric Dryer Hookup,Washer Hookup,Lighting - Overhead,In Basement |
| Living Room Level | Main,First |
| Dining Room Area | 13 |
| Bedroom 4 Length | 11 |
| Kitchen Width | 19 |
| Heating Y/N | Yes |
| Primary Bedroom Length | 11 |
| Dining Room Width | 14 |
| LivingAreaSource | Public Record |
| Second Bedroom Level | Second |
| Living Room Area | 169 |
| Flooring | Carpet,Laminate,Hardwood,Flooring - Hardwood,Flooring - Wall to Wall Carpet |
| Dining Room Features | Closet/Cabinets - Custom Built,Flooring - Hardwood,Lighting - Pendant |
| Bedroom 3 Area | 100 |
| Bedroom 2 Area | 70 |
Exterior Features
| Exterior Amenities | Porch,Porch - Enclosed,Rain Gutters,Garden |
|---|---|
| Road Frontage Type | Public |
| Road Responsibility | Public Maintained Road |
| Covered Spaces | 2 |
| Lot Features | Wooded,Cleared,Level |
| Lot Size Area | 0.44 |
| Foundation Details | Stone |
| Building Area Total | 1508 |
| Lot Size Acres | 0.44 |
| Parking Features | Detached,Garage Door Opener,Storage,Workshop in Garage,Paved Drive,Off Street,Paved |
| Spa | No |
| Total Parking | 6 |
| Road Surface Type | Paved |
| Waterfront Y/N | No |
| Water Source | Public |
Amenities
- Foreclosure
- Views
- Short Sale
- New Construction
- Adult 55+
- Lease To Own
- No HOA Fees
- Furnished
- Primary On Main
- Air Conditioning
- Seller Finance
- Green
- Fixer Upper
- Horse
- Golf
- Fireplace
- Deck
- Garage
- Basement
- Pool
 Massachusetts MLS Property Info Network (MLSPIN) - The property listing data and information set forth herein were provided to MLS Property Information Network, Inc. from third party sources, including sellers, lessors and public records, and were compiled by MLS Property Information Network, Inc. The property listing data and information are for the personal, non commercial use of consumers having a good faith interest in purchasing or leasing listed properties of the type displayed to them and
 The data relating to real estate for sale on this website appears in part through the SMARTMLS Internet Data Exchange program, a voluntary cooperative exchange of property listing data between licensed real estate brokerage firms, and is provided by SMARTMLS through a licensing agreement. Listing information is from various brokers who participate in the SMARTMLS IDX program and not all listings may be visible on the site. The property information being provided on or through the website is for the
