
Sold









Address
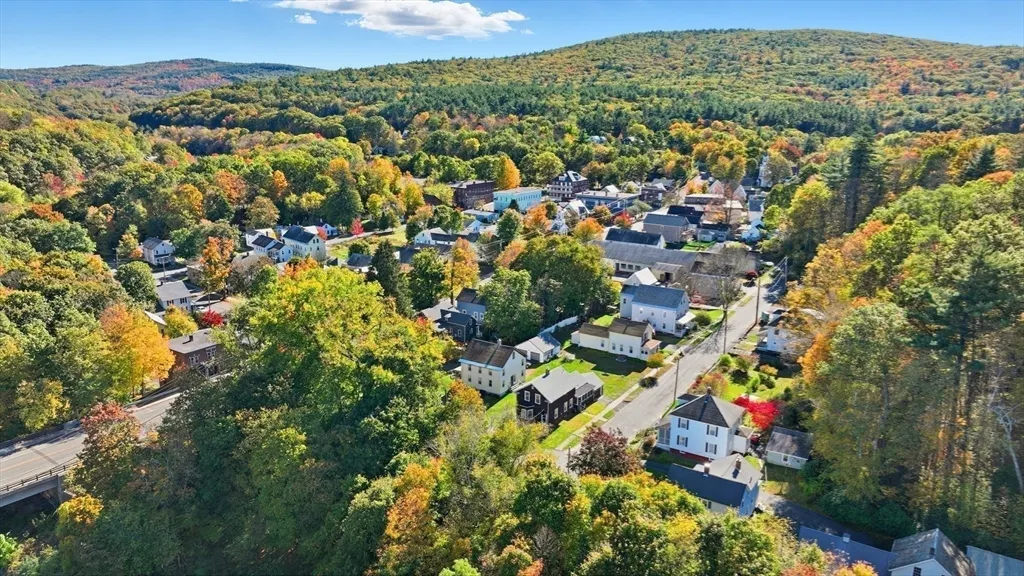
15 Crescent St, Montague, MA
Price
$ 339,000
Property Attributes
- MLS#73446265
- TypeSingle Family
- Listing Status Sold
- CountyFRANKLIN
- CityMontague
- AreaMillers Falls
- Zip01349
- StyleColonial
- Year Built1887
- Taxes$ 4139
- Price$ 339,000
- Bedrooms3
- Full Bathrooms1
- Half Bathrooms1
- Sqr Footage1618
- Lot Size0.07 Acres
Data Source:
Massachusetts MLS Property Info Network (MLSPIN)
Property Description
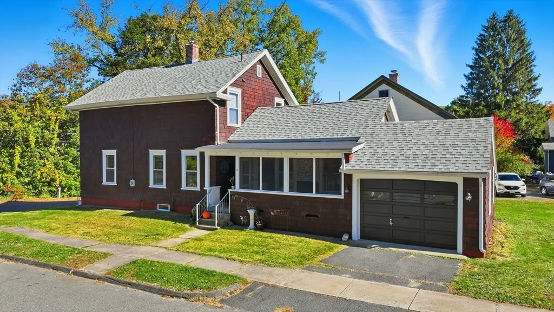
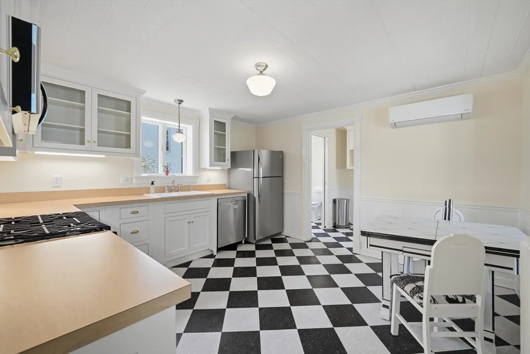
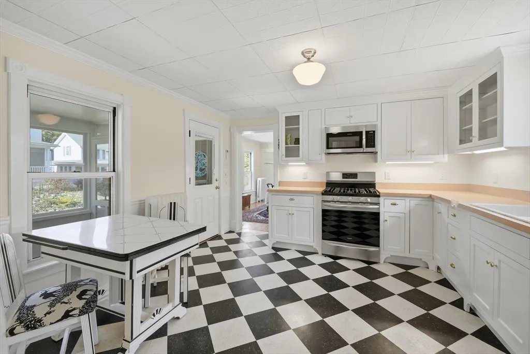
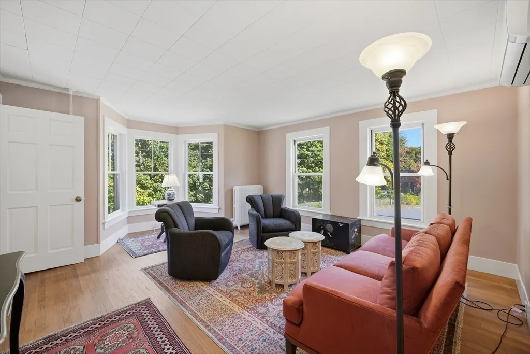
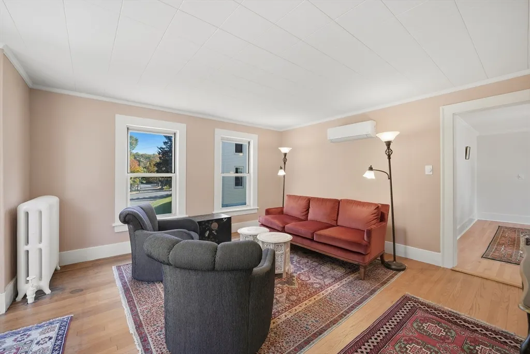
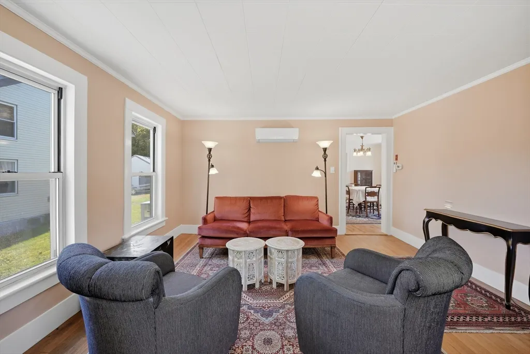
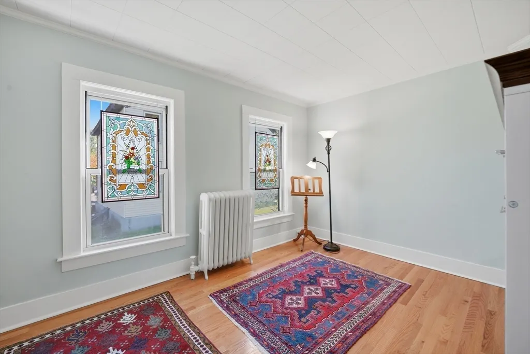
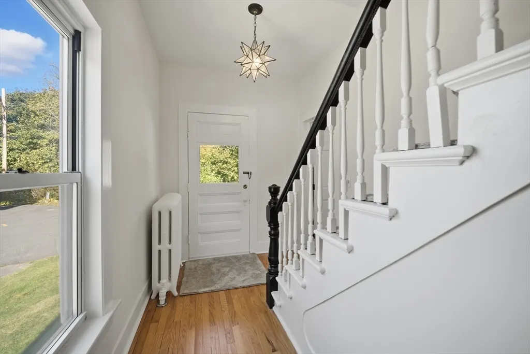
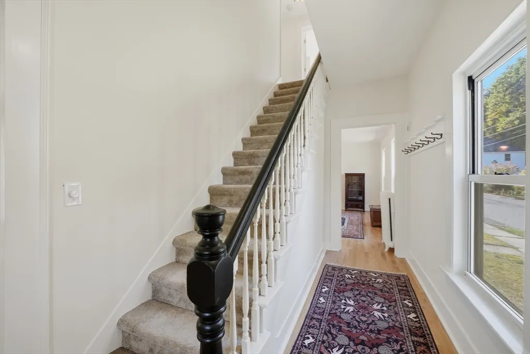
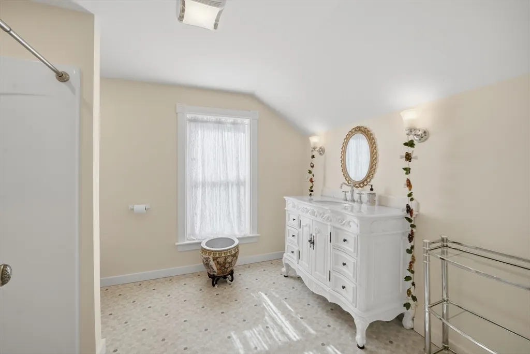
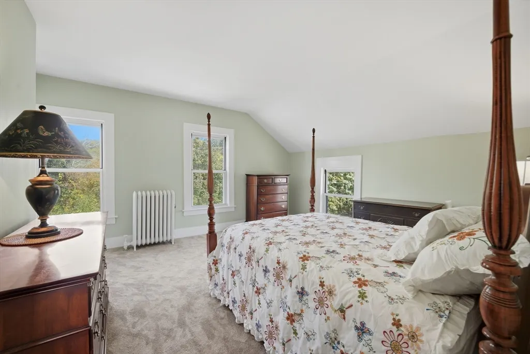
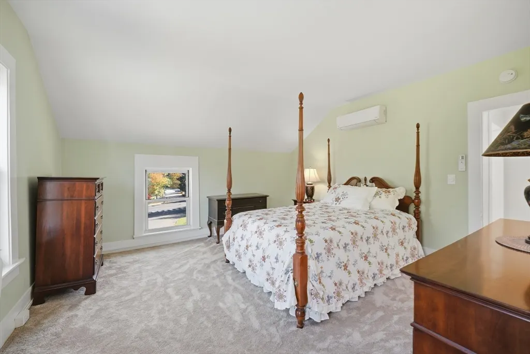
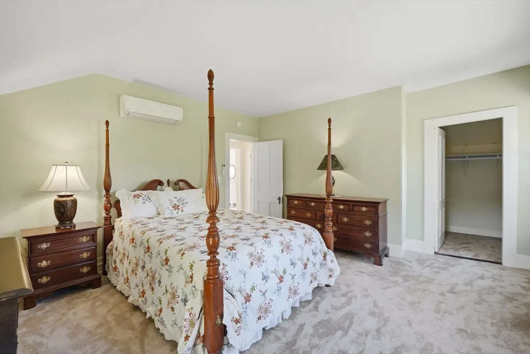
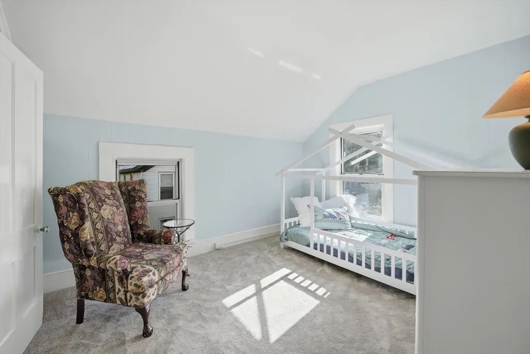
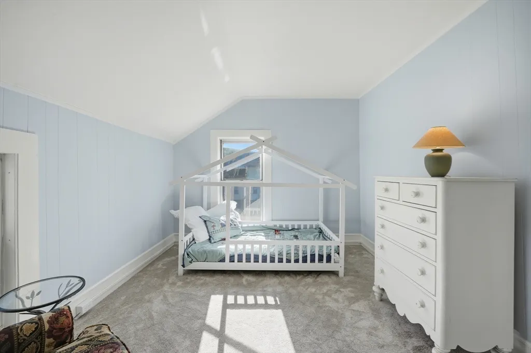
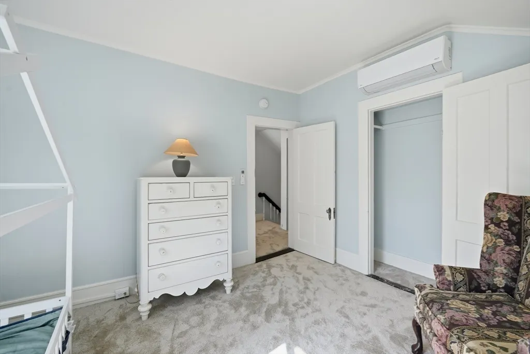
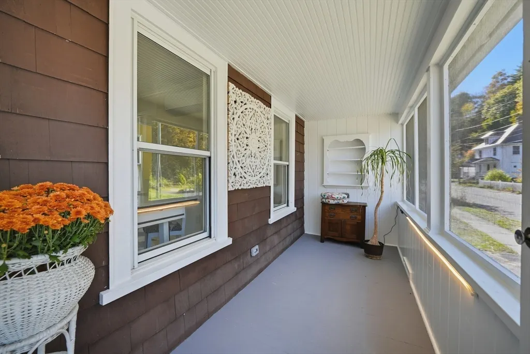
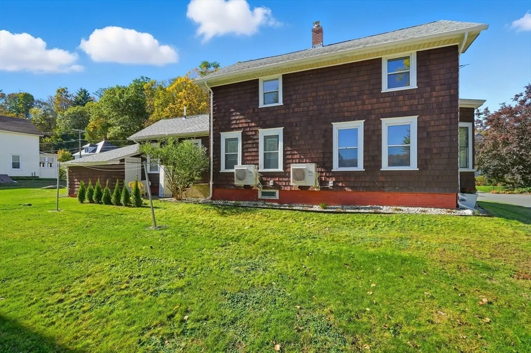
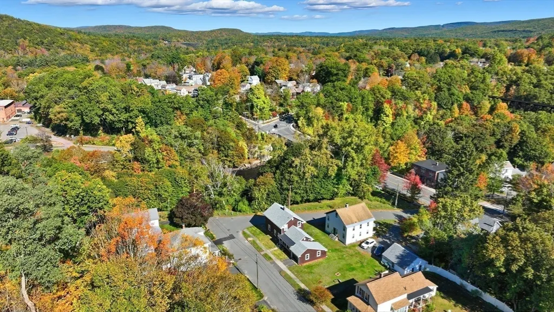
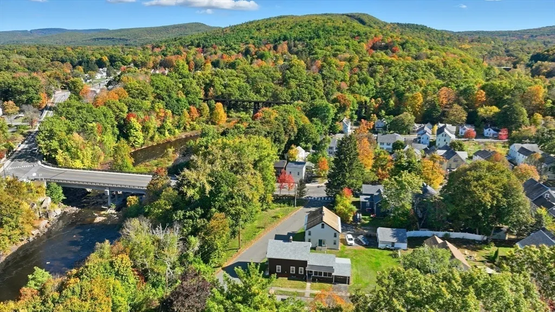
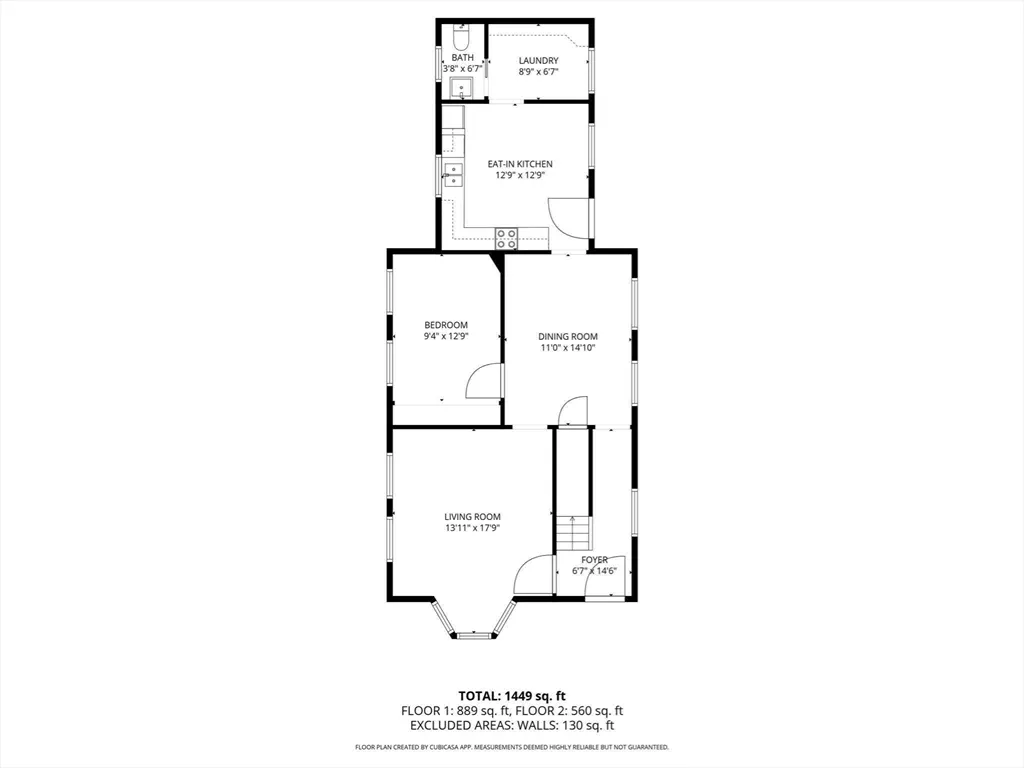
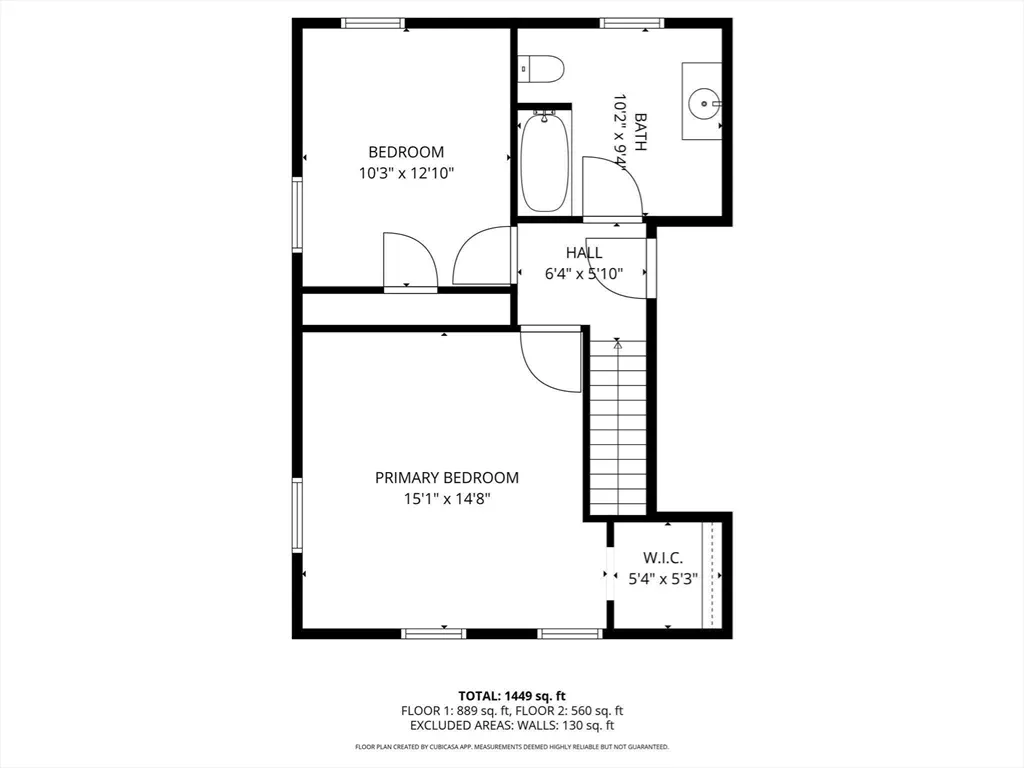
Welcome to this beautifully renovated and meticulously maintained 1887 Colonial in Millers Falls offering 1,600 sq ft, 3 spacious bedrooms, and 1.5 updated baths. This charming home blends timeless character with modern comfort, featuring a bright, airy layout and stylish finishes throughout. The kitchen and baths were fully renovated in 2019 with quality materials and new appliances. Major updates include a new roof (2023), rebuilt chimney (2025), updated joists (2023), furnace (2023), and full electric and plumbing upgrades (2019). Comfort is enhanced by energy-efficient mini-splits (2019), plush new carpet (2025), rebuilt windows, and new storm doors, creating a truly move-in ready interior. Outside, enjoy a manageable yard with space to garden, mature plantings, and a detached garage for parking or storage. Ideally located near I-91 and Route 2, this home offers easy commuting, small-town New England charm, and a warm, welcoming atmosphere throughout.
| Price History |
|---|
General Features
| Cooling | Ductless |
|---|---|
| Tax Lot | 13 |
| Building Area Units | Square Feet |
| Year Built | 1887 |
| Elementary School | Sheffield |
| Appliances | Water Heater,Range,Dishwasher,Disposal,Microwave,Refrigerator |
| Patio/Porch Features | Porch - Enclosed,Screened |
| Lot Size Square Feet | 3223 |
| Lot Size Units | Acres |
| Middle/Junior High School | Great Falls |
| Parcel Number | M:0029 B:0000 L:13,3108252 |
| Garage Y/N | Yes |
| Architectural Style | Colonial |
| Primary Bedroom Level | Second |
| Contingency | Inspection |
| County | Franklin |
| Close Price | 339000 |
| Tax Year | 2025 |
| Community Features | Public Transportation,Shopping,Park,Laundromat,Highway Access,House of Worship,Public School,Sidewalks |
| Showing Instructions | Call List Agent,Lock Box,Accompanied Showings,Appointment Required,Text/Call Brody (413) 800-2479 |
| Property Type | Residential |
| Senior Community Y/N | No |
| Home Warranty Y/N | No |
| Utilities | for Gas Range,for Electric Dryer,Washer Hookup |
| Property Condition | Updated/Remodeled |
| Sewer | Public Sewer |
| Total Rooms | 8 |
| Certified Treated | Unknown |
| Standard Status | Closed |
| Disclosures | Sellers are taking everything with a blue dot + dining room chandelier. |
| City | Montague |
| Current Financing | Conv. Fixed |
| High School | Turners Falls |
| Status | Sold |
| Roof | Shingle |
| Exclusions | Dining Room Chandelier And Furniture With Blue Dot Stickers. |
| Tax Assessed Value | 272100 |
| Tax Annual Amount | 4139 |
| Zoning | RS |
| Full Baths | 1 |
| Heating | Steam,Oil,Ductless |
| Attached Garage | No |
| Year Built Details | Actual |
| Construction Materials | Frame |
| Electric | Circuit Breakers,200+ Amp Service |
| Property Subtype | Single Family Residence |
| Carport Y/N | No |
| Year Built Source | Public Records |
| Directions | Bridge St -> Crescent St |
| HOA | No |
| MLS Area | Millers Falls |
| Property Attached Y/N | Yes |
| Garage Spaces | 1 |
Interior Features
| Primary Bedroom Features | Walk-In Closet(s),Flooring - Wall to Wall Carpet,Remodeled,Crown Molding |
|---|---|
| Primary Bedroom Width | 15 |
| Above Grade Finished Area | 1618 |
| Bedroom 3 Level | Main,First |
| Primary Bedroom Area | 225 |
| Second Bedroom Width | 13 |
| Kitchen Level | Main,First |
| Living Room Width | 18 |
| Fireplace Y/N | No |
| Primary on Main | 130 |
| Primary Bathroom Features | No |
| Total Bedrooms | 3 |
| Bedroom 3 Features | Closet,Flooring - Hardwood,Remodeled,Crown Molding |
| Living Room Features | Flooring - Hardwood,Window(s) - Bay/Bow/Box,Cable Hookup,High Speed Internet Hookup,Remodeled,Crown Molding |
| Total Baths | 2 |
| Air Conditioning Y/N | Yes |
| Basement | Partial,Crawl Space,Interior Entry,Sump Pump,Concrete,Unfinished |
| Bedroom 2 Features | Closet,Flooring - Wall to Wall Carpet,Remodeled,Crown Molding |
| Kitchen Length | 13 |
| Bathroom 2 Level | Main,First |
| Living Room Length | 14 |
| Dining Room Area | 165 |
| Interior Amenities | Crown Molding,Entry Hall,Internet Available - Broadband |
| Kitchen Area | 169 |
| Dining Room Level | Main,First |
| Bedroom 3 Length | 9 |
| Main Level Bedrooms | 1 |
| Bathroom 1 Level | Second |
| Kitchen Features | Flooring - Stone/Ceramic Tile,Countertops - Upgraded,Cabinets - Upgraded,Remodeled,Gas Stove,Lighting - Overhead,Crown Molding |
| Bedroom 3 Width | 13 |
| Second Bedroom Length | 10 |
| Laundry Features | Flooring - Stone/Ceramic Tile,Main Level,Cabinets - Upgraded,Electric Dryer Hookup,Remodeled,Washer Hookup,First Floor |
| Living Room Level | Main,First |
| Dining Room Area | 11 |
| Kitchen Width | 13 |
| Heating Y/N | Yes |
| Primary Bedroom Length | 15 |
| Dining Room Width | 15 |
| LivingAreaSource | Public Record |
| Second Bedroom Level | Second |
| Living Room Area | 252 |
| Flooring | Carpet,Laminate,Hardwood,Flooring - Hardwood |
| Dining Room Features | Flooring - Hardwood,Crown Molding |
| Bedroom 3 Area | 117 |
| Main Level Bathrooms | 1 |
| Half Baths | 1 |
| Bedroom 2 Area | 130 |
Exterior Features
| Exterior Amenities | Porch - Enclosed,Porch - Screened,Rain Gutters |
|---|---|
| Road Frontage Type | Public |
| Road Responsibility | Public Maintained Road |
| Covered Spaces | 1 |
| Lot Features | Corner Lot,Level |
| Lot Size Area | 0.07 |
| Foundation Details | Stone,Brick/Mortar |
| Building Area Total | 1618 |
| Lot Size Acres | 0.07 |
| Parking Features | Garage Door Opener,Storage,Workshop in Garage,Garage Faces Side,Paved Drive,Off Street,Paved |
| Spa | No |
| Total Parking | 2 |
| Road Surface Type | Paved |
| Waterfront Y/N | No |
| Water Source | Public |
Amenities
- Foreclosure
- Views
- Short Sale
- New Construction
- Adult 55+
- Lease To Own
- No HOA Fees
- Furnished
- Primary On Main
- Air Conditioning
- Seller Finance
- Green
- Fixer Upper
- Horse
- Golf
- Fireplace
- Deck
- Garage
- Basement
- Pool
 Massachusetts MLS Property Info Network (MLSPIN) - The property listing data and information set forth herein were provided to MLS Property Information Network, Inc. from third party sources, including sellers, lessors and public records, and were compiled by MLS Property Information Network, Inc. The property listing data and information are for the personal, non commercial use of consumers having a good faith interest in purchasing or leasing listed properties of the type displayed to them and
 The data relating to real estate for sale on this website appears in part through the SMARTMLS Internet Data Exchange program, a voluntary cooperative exchange of property listing data between licensed real estate brokerage firms, and is provided by SMARTMLS through a licensing agreement. Listing information is from various brokers who participate in the SMARTMLS IDX program and not all listings may be visible on the site. The property information being provided on or through the website is for the
