
Sold













Address
218 Greenfield Rd, Leyden, MA
Price
$ 535,000
Property Attributes
- MLS#73405001
- TypeSingle Family
- Listing Status Sold
- CountyFRANKLIN
- CityLeyden
- Zip01301
- StyleContemporary
- Year Built2005
- Taxes$ 7238
- Price$ 535,000
- Bedrooms3
- Full Bathrooms2
- Half Bathrooms1
- Sqr Footage3406
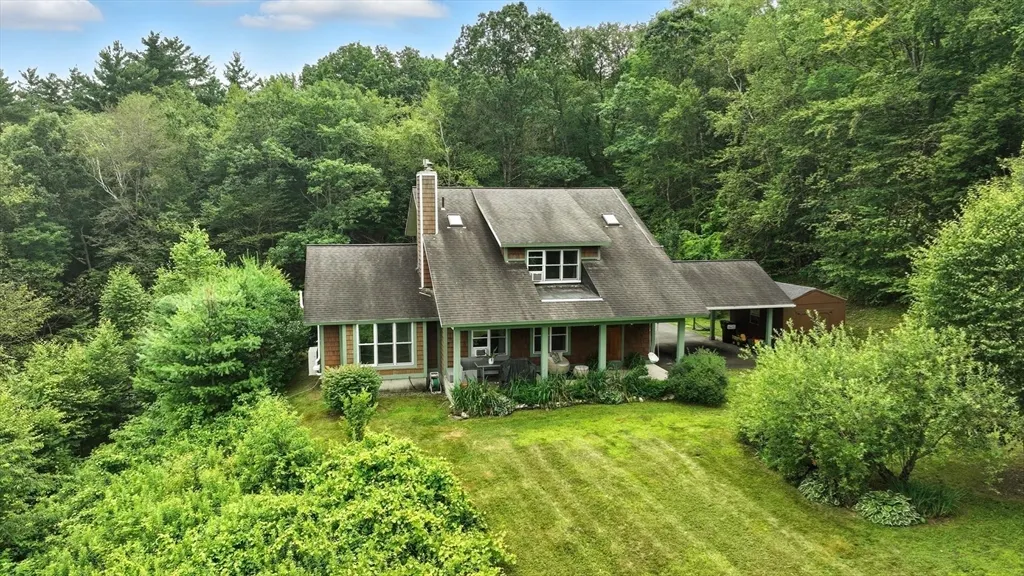
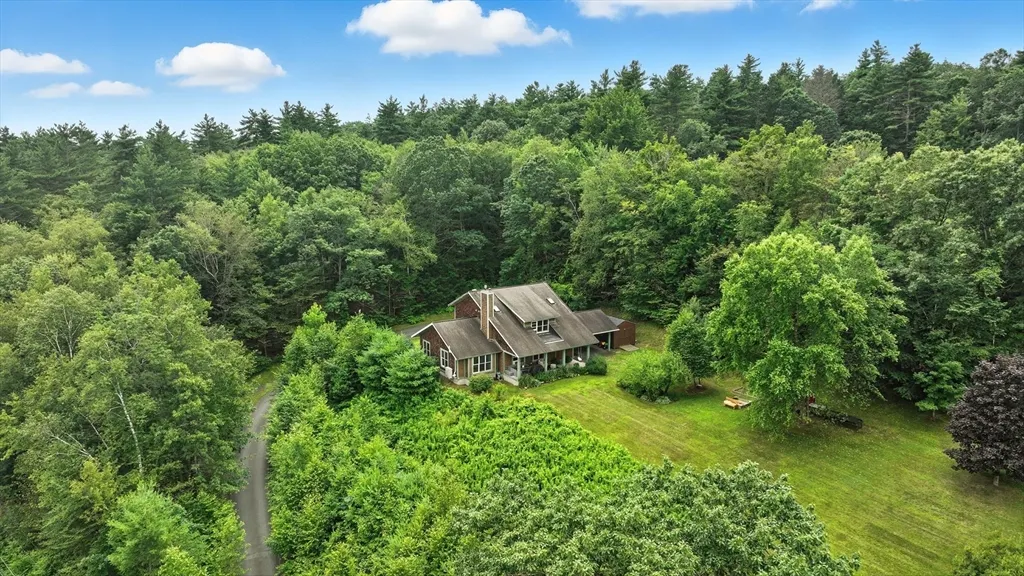
- Lot Size2.02 Acres
Data Source:
Massachusetts MLS Property Info Network (MLSPIN)
Property Description
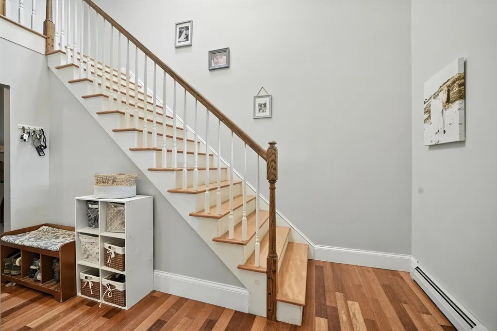
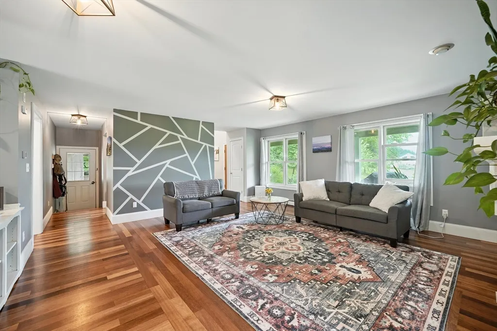
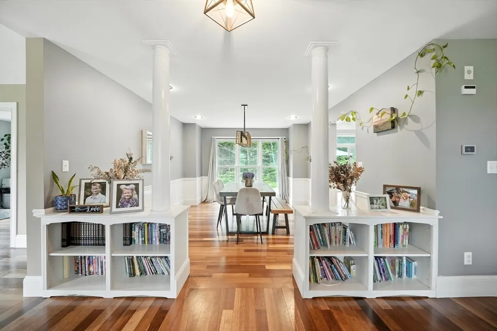
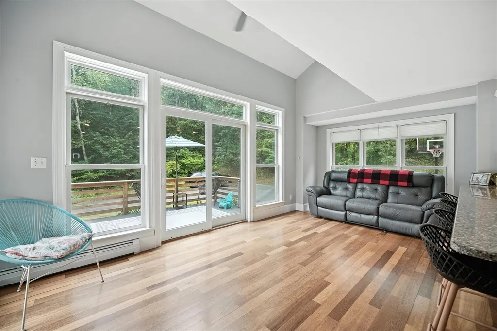
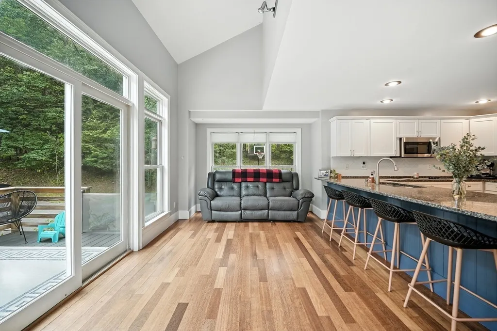
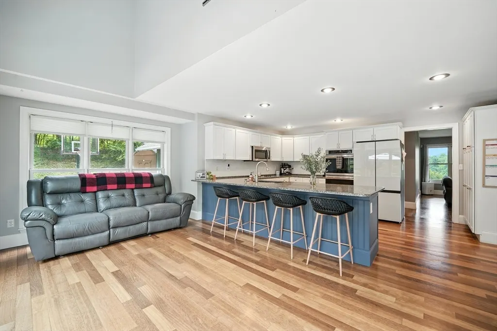
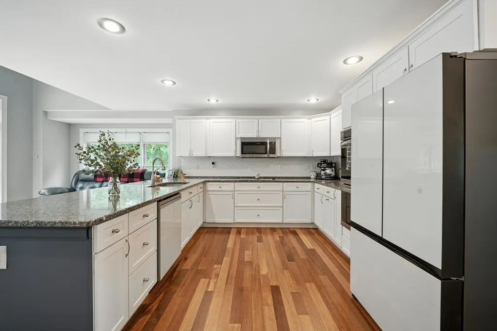
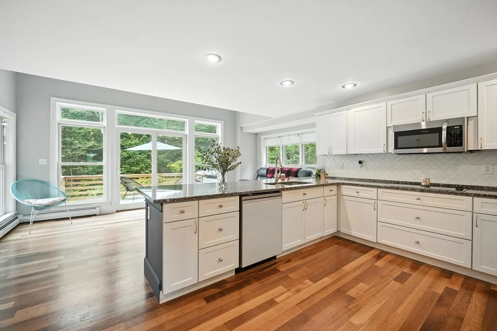
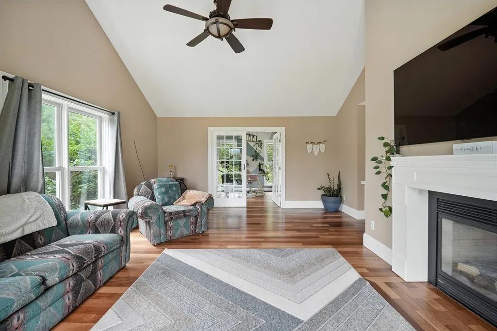
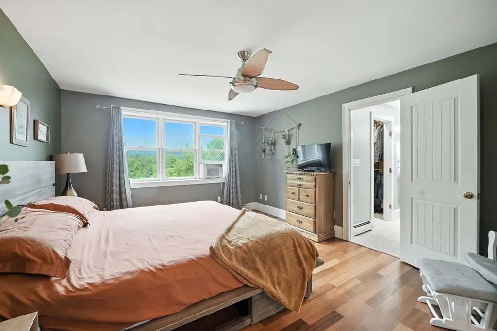
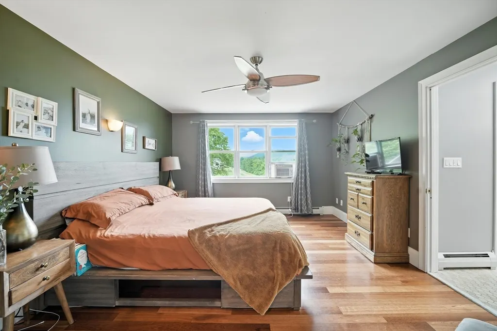
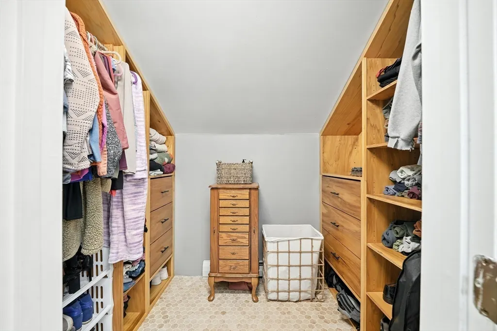
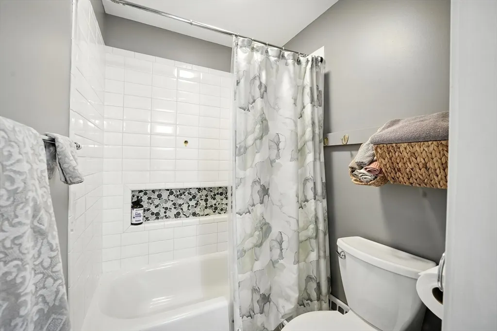
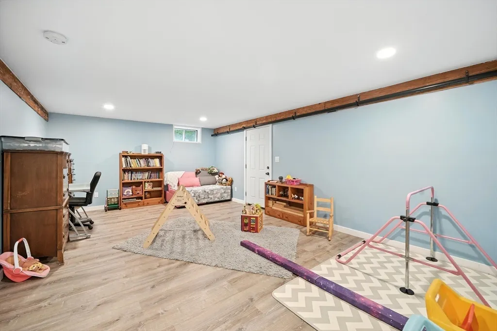
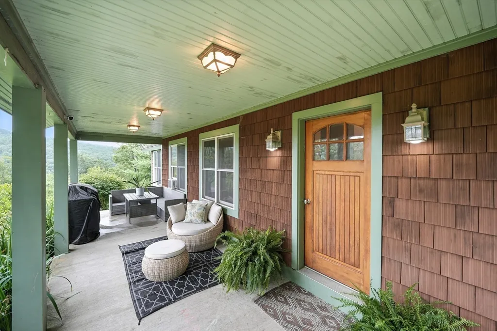
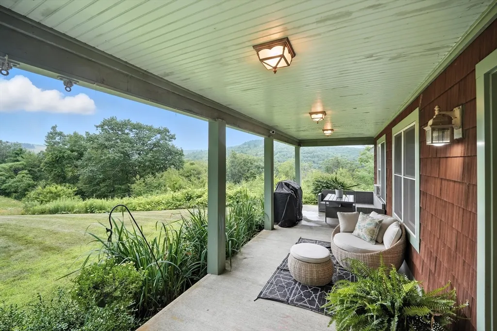
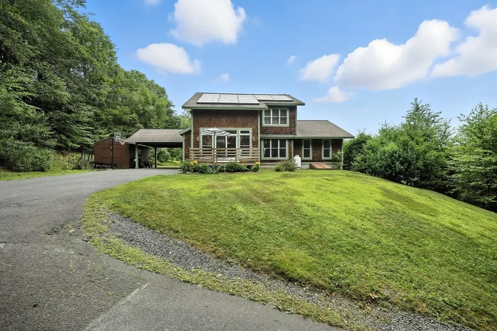
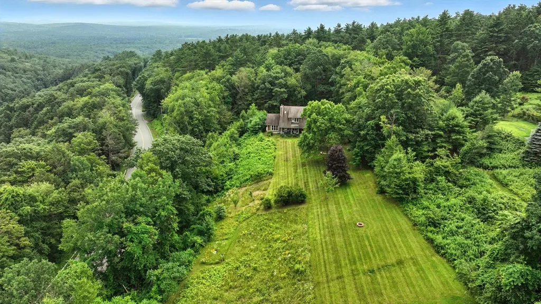
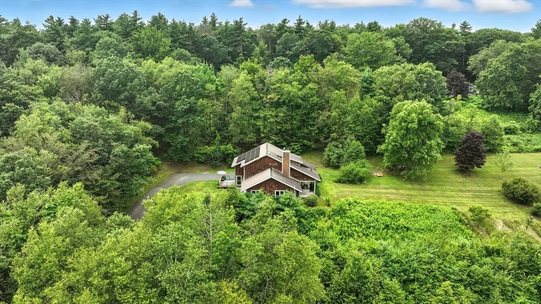
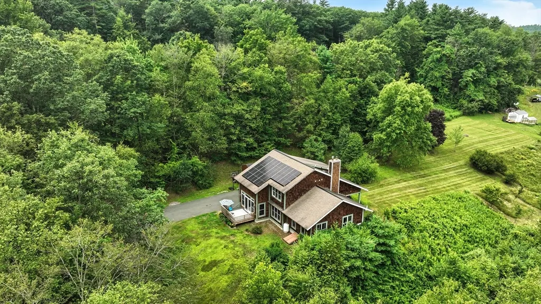
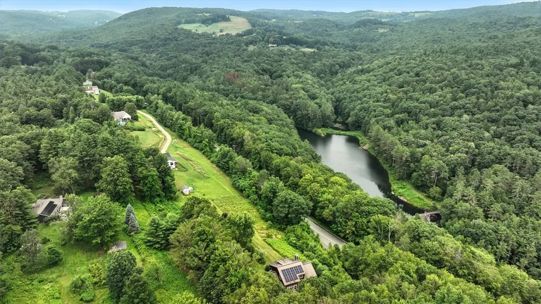
Spacious and serene 2,500+ sq ft home in beautiful Leyden, MA with sweeping views of rolling hills. Built in 2005, this private oasis features cherry hardwood floors, a two-way propane fireplace, and a dedicated home office. Perched in an elevated setting, it offers amazing sunrises, sunsets, and beautifully finished living spaces. The kitchen includes quartz countertops and newer appliances, while the primary suite boasts in-room laundry and a spa-like walk-in shower. A finished basement with mini splits and a new workout area adds year-round comfort. Outside, enjoy peaceful mornings surrounded by nature and unmatched privacy. Thoughtfully maintained and move-in ready, this one-of-a-kind property blends comfort, luxury, and lifestyle—convenient to Greenfield, I-91, and area hiking trails.
| Price History |
|---|
General Features
| Cooling | Window Unit(s),Ductless,Whole House Fan |
|---|---|
| Tax Lot | 6.A |
| Building Area Units | Square Feet |
| Year Built | 2005 |
| Appliances | Water Heater,Oven,Dishwasher,Microwave,Range,Refrigerator,Washer,Dryer |
| Patio/Porch Features | Porch,Deck,Deck - Wood,Deck - Vinyl |
| Lot Size Square Feet | 87991 |
| Lot Size Units | Acres |
| Parcel Number | M:000017 L:0006.A,4738490 |
| Garage Y/N | No |
| Architectural Style | Contemporary |
| Primary Bedroom Level | Second |
| County | Franklin |
| View | Scenic View(s) |
| Close Price | 535000 |
| Tax Year | 2025 |
| Community Features | Public Transportation,Shopping,Pool,Park,Walk/Jog Trails,Golf,Medical Facility,Laundromat,Bike Path,Highway Access,House of Worship,Private School,Public School |
| Showing Instructions | Accompanied Showings,Appointment Required,Schedule with ShowingTime,Audio Recording/Surveillance Device on Premises,Video Recording/Surveillance Device on Premises,Text Brody At 413-800-2479 |
| Property Type | Residential |
| Senior Community Y/N | No |
| Home Warranty Y/N | No |
| Utilities | for Electric Range,for Electric Oven,for Electric Dryer,Washer Hookup |
| Property Condition | Remodeled |
| Sewer | Private Sewer |
| Total Rooms | 10 |
| Green Energy Generation | Solar |
| Certified Treated | None |
| Standard Status | Closed |
| Disclosures | Radon mitigation system present. Leased solar panels - see attached documents for details. There are video and audio recording outside that is motion sensored. |
| City | Leyden |
| Current Financing | Conv. Fixed |
| Status | Sold |
| Roof | Shingle,Metal |
| Exclusions | Pellet Stove And Family Room Television Are Negotiable. |
| Tax Assessed Value | 473700 |
| Tax Annual Amount | 7238 |
| Zoning | R1 |
| Full Baths | 2 |
| Heating | Baseboard,Oil,Propane,Pellet Stove,Ductless |
| Attached Garage | No |
| Year Built Details | Actual |
| Construction Materials | Frame |
| Electric | Circuit Breakers,200+ Amp Service |
| Property Subtype | Single Family Residence |
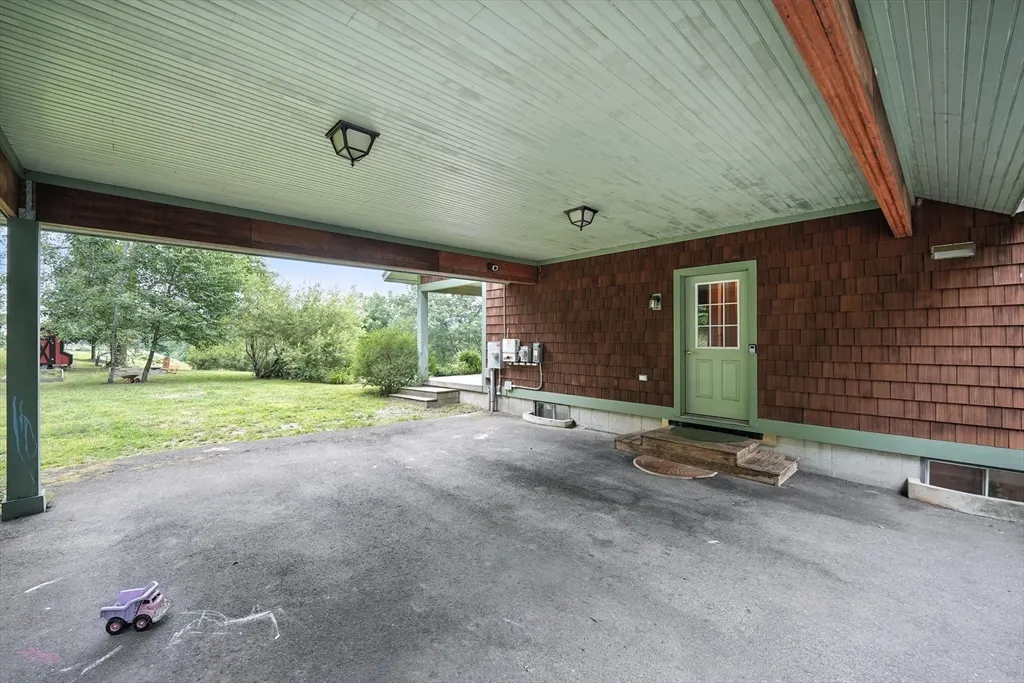
| Carport Y/N | Yes |
| Year Built Source | Public Records |
| Directions | Leyden Rd in Greenfield turns into Greenfield Rd in Leyden. House and driveway are on the left. |
| HOA | No |
| Property Attached Y/N | No |
Interior Features
| Total Fireplaces | 1 |
|---|---|
| Bathroom 3 Level | Second |
| Primary Bedroom Features | Ceiling Fan(s),Flooring - Hardwood,Cable Hookup,Lighting - Sconce |
| Primary Bedroom Width | 16 |
| Above Grade Finished Area | 2686 |
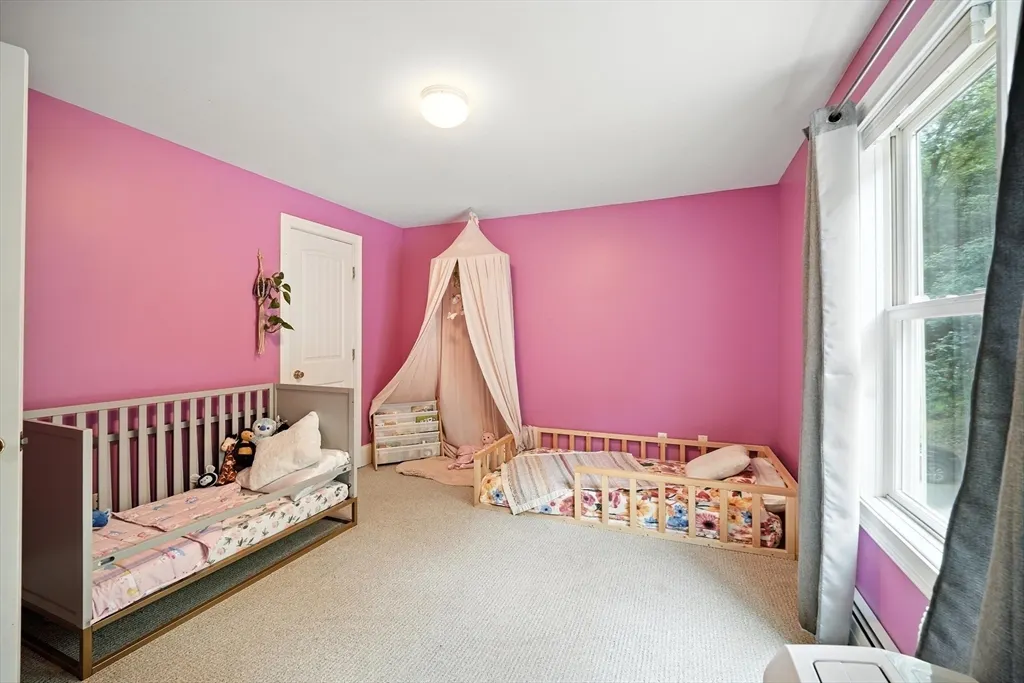
| Bedroom 3 Level | Second |
| Primary Bedroom Area | 192 |
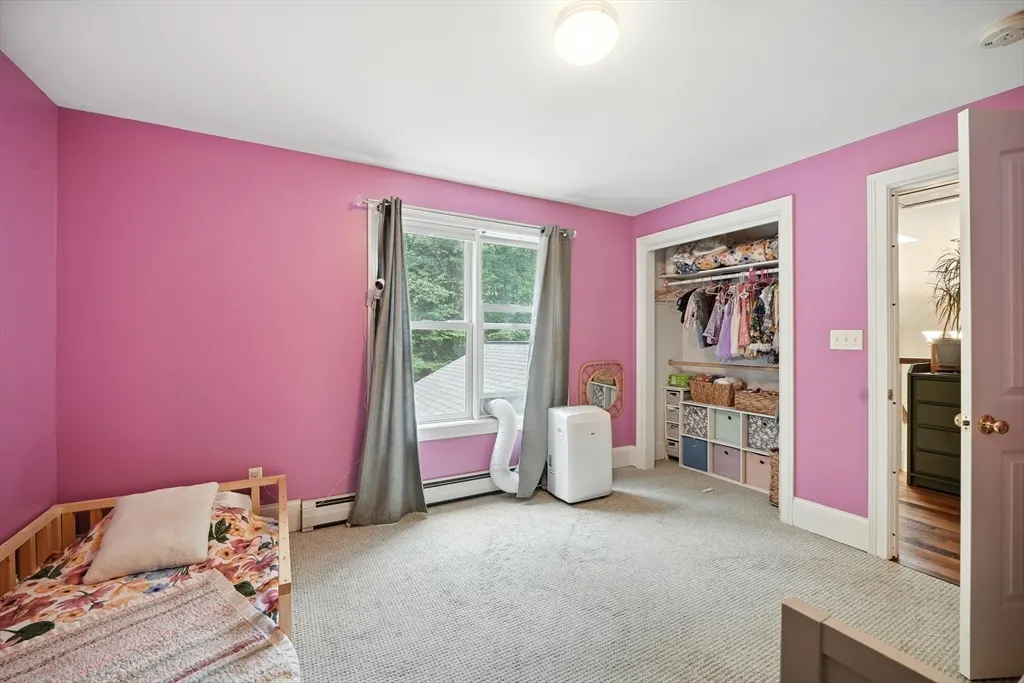
| Second Bedroom Width | 13 |
| Kitchen Level | Main,First |
| Living Room Width | 18 |
| Fireplace Y/N | Yes |
| Window Features | Insulated Windows |
| Family Room Area | 300 |
| Primary on Main | 143 |
| Primary Bathroom Features | Yes |
| Total Bedrooms | 3 |
| Bedroom 3 Features | Closet,Flooring - Wall to Wall Carpet,Cable Hookup,Lighting - Overhead |
| Family Room Features | Wood / Coal / Pellet Stove,Ceiling Fan(s),Vaulted Ceiling(s),Flooring - Hardwood,Cable Hookup,Open Floorplan,Recessed Lighting |
| Living Room Features | Flooring - Hardwood,Open Floorplan,Recessed Lighting,Lighting - Overhead |
| Total Baths | 3 |
| Air Conditioning Y/N | Yes |
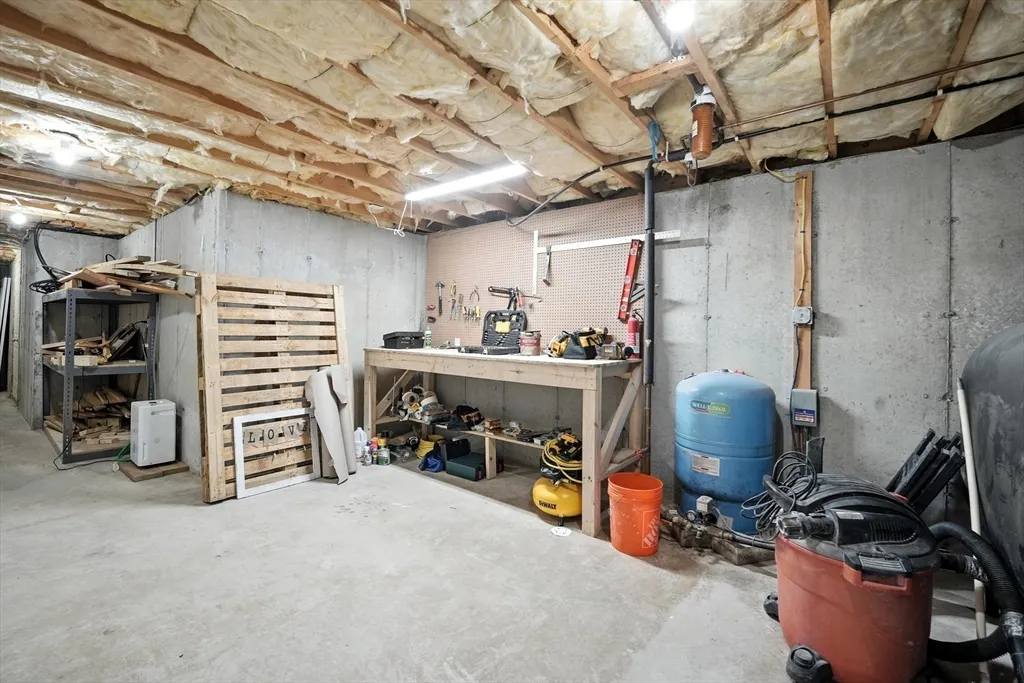
| Basement | Partially Finished,Interior Entry,Bulkhead,Radon Remediation System,Concrete |
| Bedroom 2 Features | Closet,Flooring - Wall to Wall Carpet,Cable Hookup,Lighting - Overhead |
| Kitchen Length | 16 |
| Bathroom 2 Level | Second |
| Family Room Width | 20 |
| Living Room Length | 17 |
| Dining Room Area | 192 |
| Interior Amenities | Cable Hookup,Lighting - Pendant,Recessed Lighting,Home Office,Exercise Room,Bonus Room,Internet Available - Broadband |
| Kitchen Area | 192 |
| Dining Room Level | Main,First |
| Below Grade Finished Area | 720 |
| Bedroom 3 Length | 12 |
| Bathroom 1 Level | Main,First |
| Kitchen Features | Cathedral Ceiling(s),Ceiling Fan(s),Flooring - Hardwood,Balcony / Deck,Countertops - Stone/Granite/Solid,Breakfast Bar / Nook,Cabinets - Upgraded,Exterior Access,Open Floorplan,Recessed Lighting,Slid |
| Bedroom 3 Width | 13 |
| Second Bedroom Length | 11 |
| Laundry Features | Second Floor,Electric Dryer Hookup,Washer Hookup |
| Living Room Level | Main,First |
| Dining Room Area | 12 |
| Family Room Length | 15 |
| Kitchen Width | 12 |
| Heating Y/N | Yes |
| Family Room Level | Main,First |
| Fireplace Features | Family Room,Living Room |
| Primary Bedroom Length | 12 |
| Dining Room Width | 16 |
| LivingAreaSource | Public Record |
| Second Bedroom Level | Second |
| Living Room Area | 306 |
| Flooring | Tile,Carpet,Hardwood,Flooring - Hardwood,Laminate |
| Dining Room Features | Flooring - Hardwood,Open Floorplan,Recessed Lighting,Lighting - Pendant,Lighting - Overhead |
| Bedroom 3 Area | 156 |
| Main Level Bathrooms | 1 |
| Half Baths | 1 |
| Bedroom 2 Area | 143 |
Exterior Features
| Exterior Amenities | Porch,Deck,Deck - Wood,Deck - Vinyl,Storage,Fruit Trees |
|---|---|
| Road Frontage Type | Public |
| Door Features | French Doors,Insulated Doors |
| Road Responsibility | Public Maintained Road |
| Lot Features | Wooded,Cleared,Gentle Sloping,Level,Sloped,Steep Slope |
| Lot Size Area | 2.02 |
| Foundation Details | Concrete Perimeter |
| Building Area Total | 3406 |
| Lot Size Acres | 2.02 |
| Parking Features | Carport,Paved Drive,Off Street,Paved |
| Spa | No |
| Total Parking | 4 |
| Road Surface Type | Paved |
| Waterfront Y/N | No |
| Water Source | Private |
Amenities
- Foreclosure
- Views
- Short Sale
- New Construction
- Adult 55+
- Lease To Own
- No HOA Fees
- Furnished
- Primary On Main
- Air Conditioning
- Seller Finance
- Green
- Fixer Upper
- Horse
- Golf
- Fireplace
- Deck
- Garage
- Basement
- Pool
Property vs Single Family Average in 01301
Price
Taxes
Year Built
 Massachusetts MLS Property Info Network (MLSPIN) - The property listing data and information set forth herein were provided to MLS Property Information Network, Inc. from third party sources, including sellers, lessors and public records, and were compiled by MLS Property Information Network, Inc. The property listing data and information are for the personal, non commercial use of consumers having a good faith interest in purchasing or leasing listed properties of the type displayed to them and
 The data relating to real estate for sale on this website appears in part through the SMARTMLS Internet Data Exchange program, a voluntary cooperative exchange of property listing data between licensed real estate brokerage firms, and is provided by SMARTMLS through a licensing agreement. Listing information is from various brokers who participate in the SMARTMLS IDX program and not all listings may be visible on the site. The property information being provided on or through the website is for the
